Arché & Diamant Karlín – Guided Tour
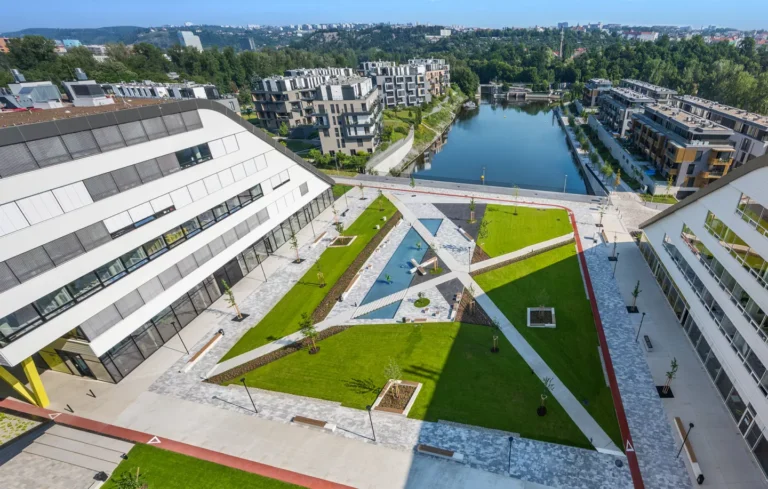
Budova Arché, sídlo společnosti Sekyra Group stojící v nově vznikající pražské čtvrti Rohan City, navrhli Eva Jiřičná a Petr Vágner z ateliéru AI DESIGN. Stavba se vyznačuje kompaktním objemem, prosklenou fasádou a perforovaným kovovým pláštěm inspirovaným přírodními strukturami a proměnlivostí vodní hladiny.
Program
Arché & Diamant Karlín – Guided Tour
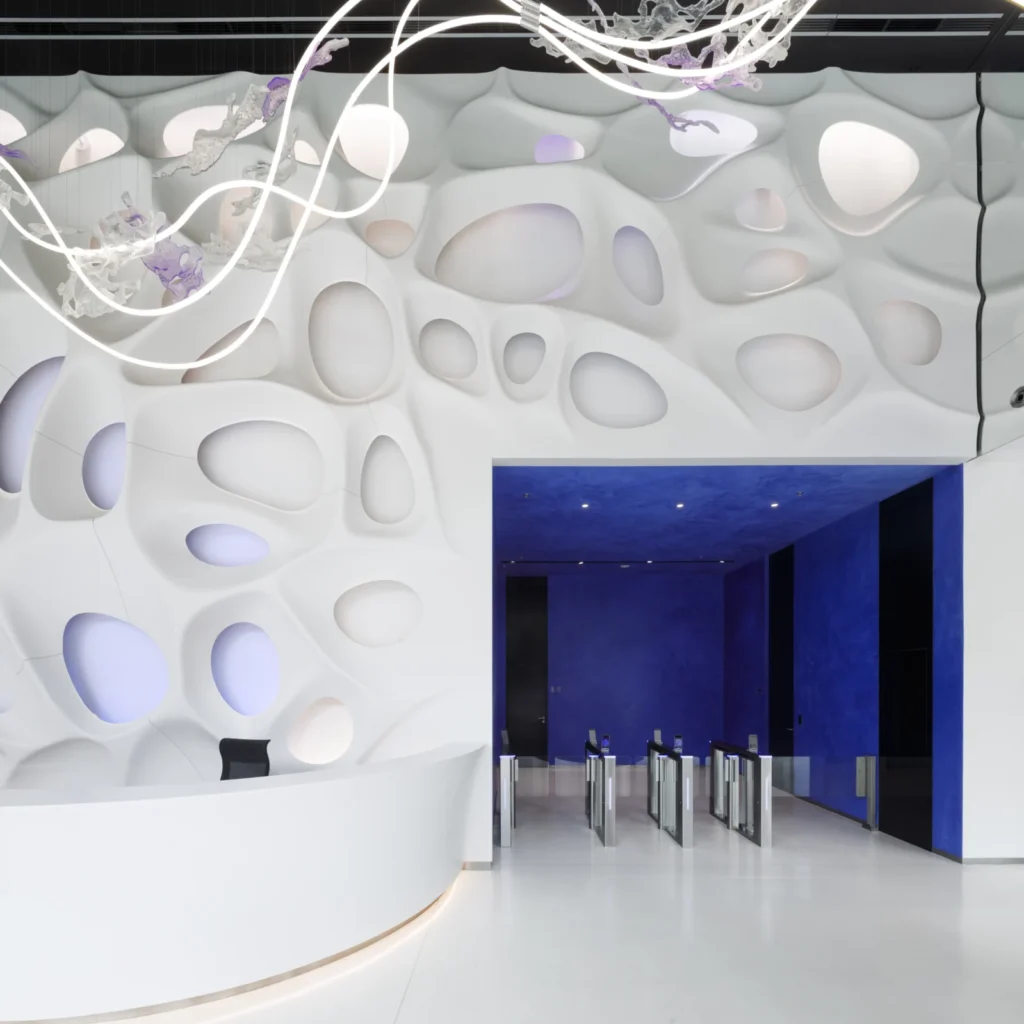
The Arché building, headquarters of Sekyra Group located in the emerging Prague district of Rohan City, was designed by Eva Jiřičná and Petr Vágner of the AI DESIGN studio. The building is defined by its compact volume, glazed façade and perforated metal cladding inspired by natural structures and the changing surface of water. The architectural concept combines a contemporary technological expression with organic motifs and a strong emphasis on the interplay of light. The dominant feature of the entrance lobby is a striking three dimensional “Bionic Wall”, which structures the space and creates its main visual axis. The organically shaped relief extends into the interior and changes the character and atmosphere of the space depending on the intensity and angle of the lighting. This dynamic play of light and shadow gives the lobby a constantly evolving character throughout the day and enhances the sculptural quality of the interior. The interior is further complemented by a lighting installation by LASVIT composed of glass elements that further develop the motif of moving water and connect seamlessly with the façade design of the building. The subtle lighting composition enhances the fluid character of the space, increases its visual depth and contributes to the representative yet refined expression of the entire building.